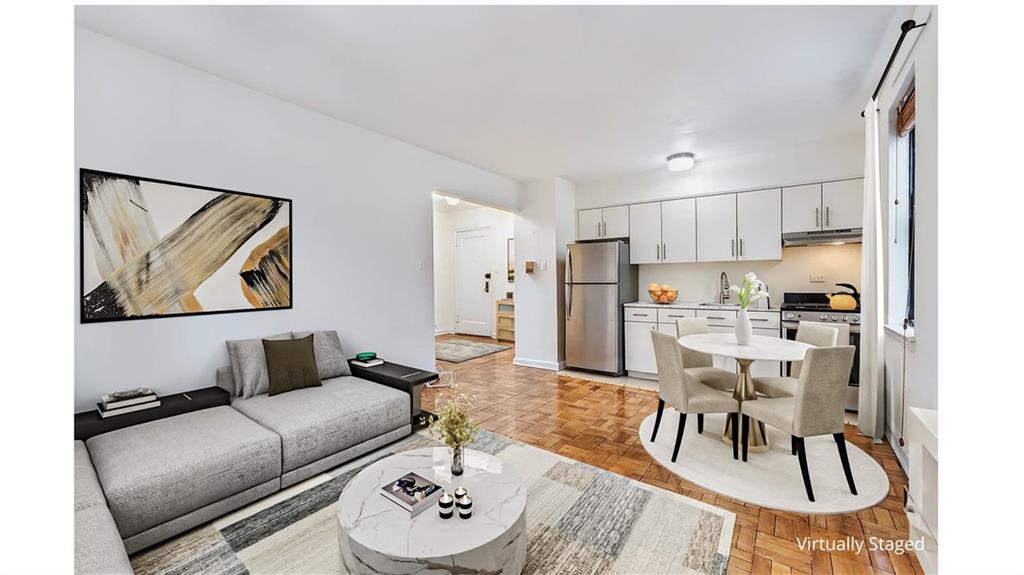
Open-plan living and dining area with gray sectional, white kitchen, and parquet floors.
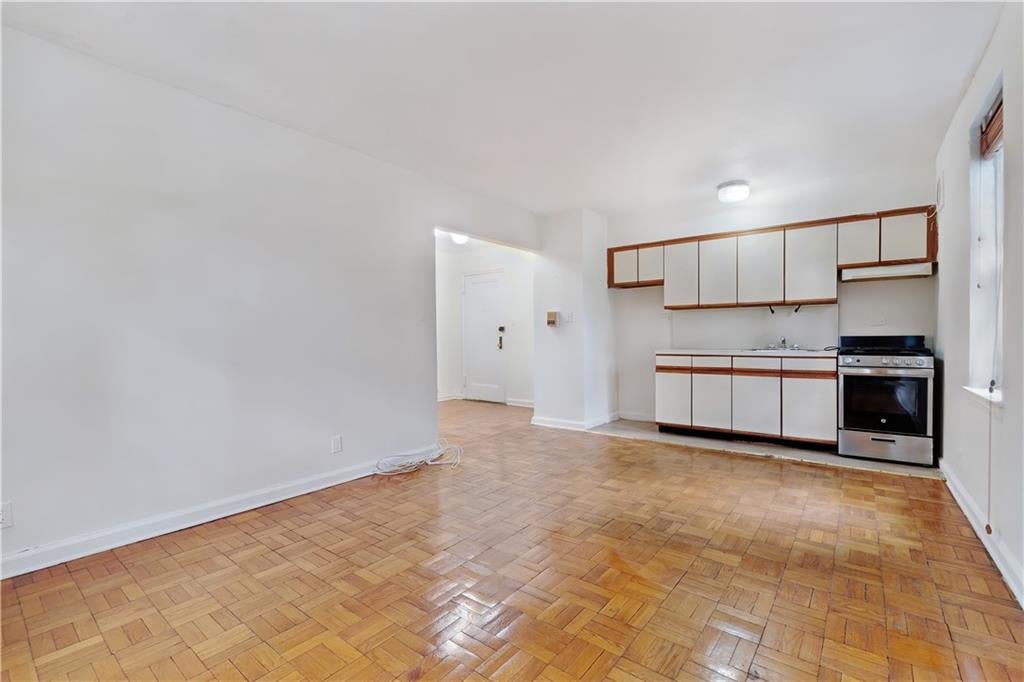
Open kitchen and living area with white cabinets, a stainless steel range, and parquet flooring.
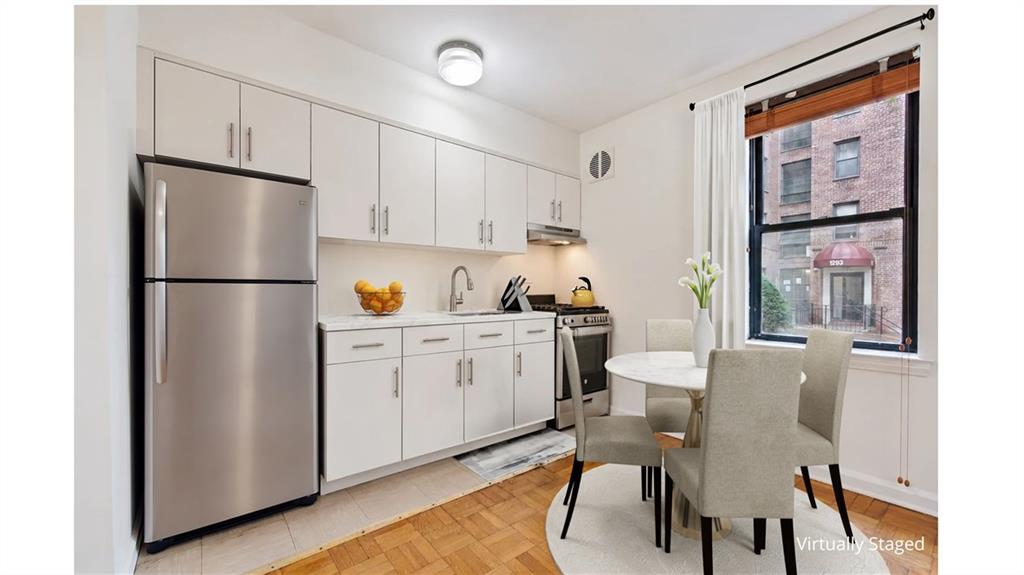
Kitchen with white cabinets, stainless steel appliances, and a dining table beside a large window.
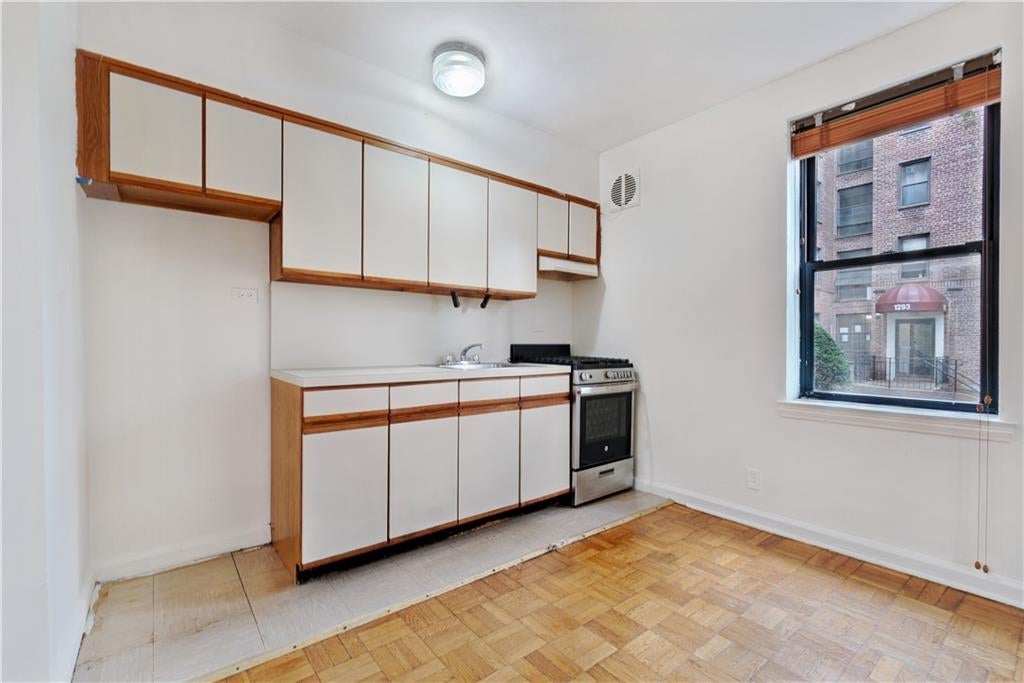
Kitchen with white cabinets, a stainless steel range, and parquet flooring beside a large window.
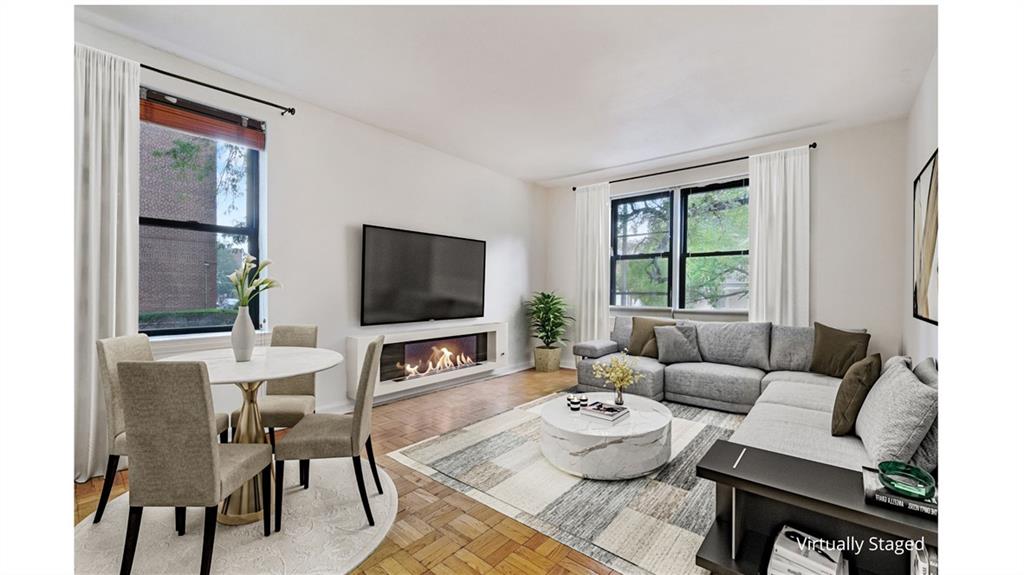
Living room and dining area with a gray sectional, fireplace, and large windows.
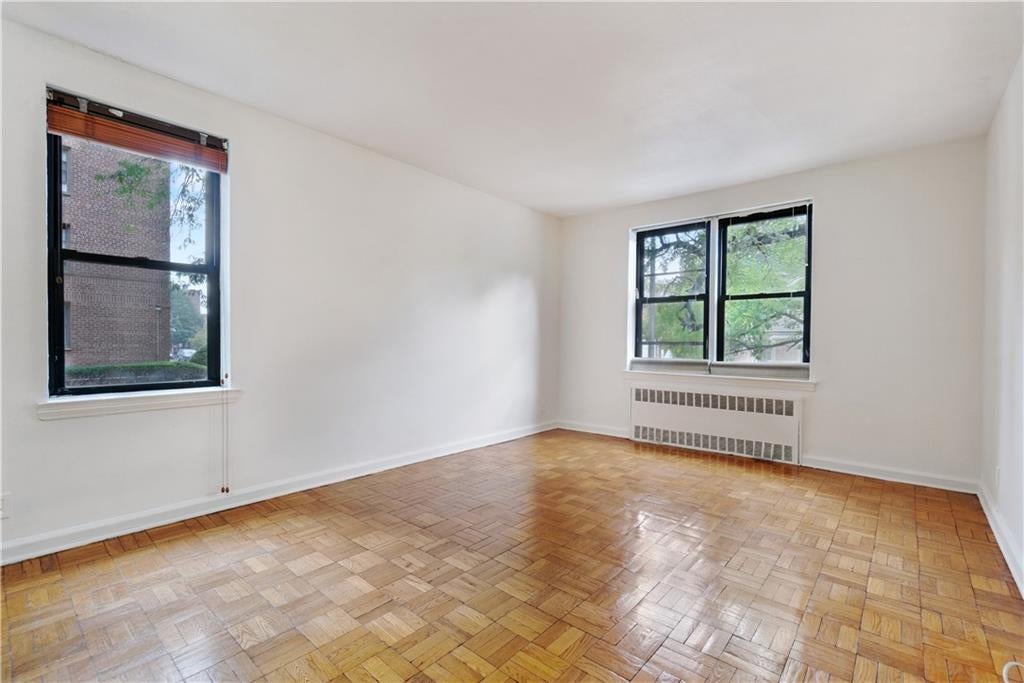
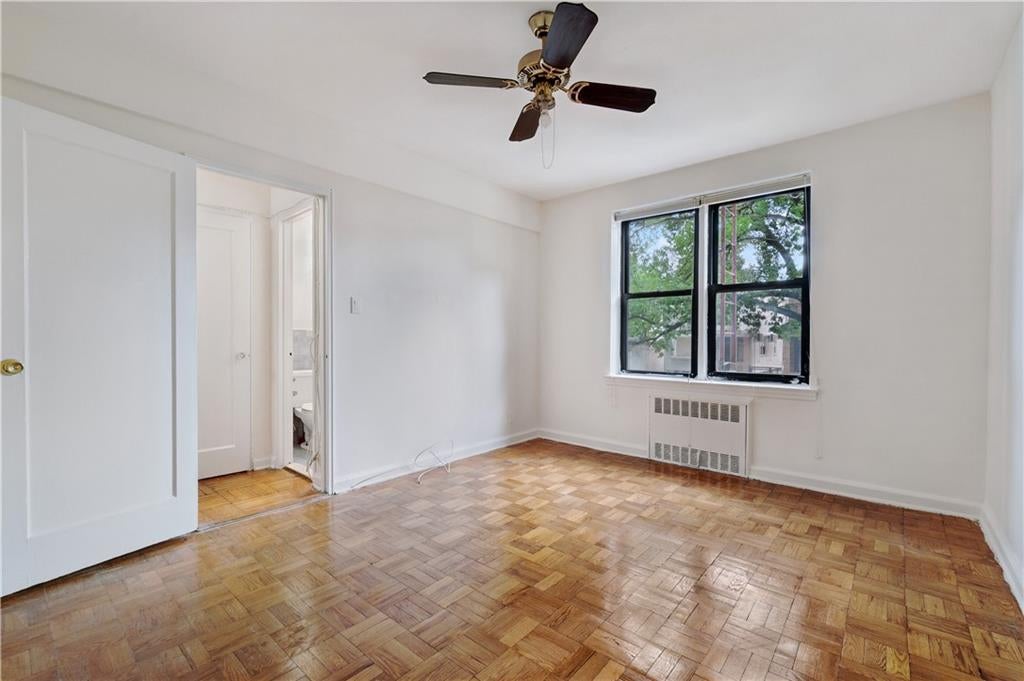
Empty room with parquet flooring, two windows, and a radiator beneath one window.
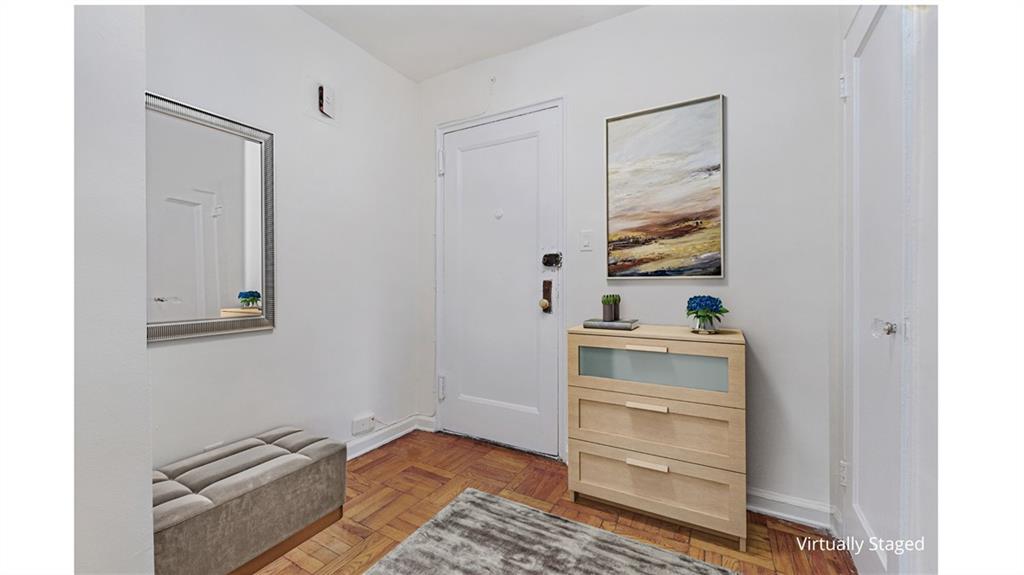
Apartment entryway with a white front door, light wood dresser, wall mirror, and parquet flooring.
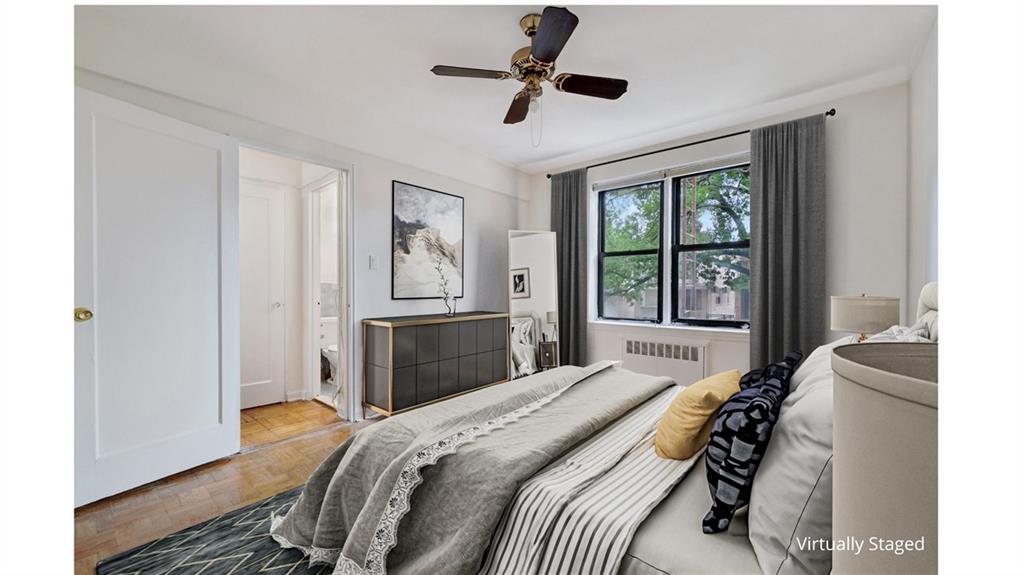
Bedroom with a large window, gray curtains, ceiling fan, and a virtually staged bed.
Empty bedroom with parquet flooring, a ceiling fan, and a large window.
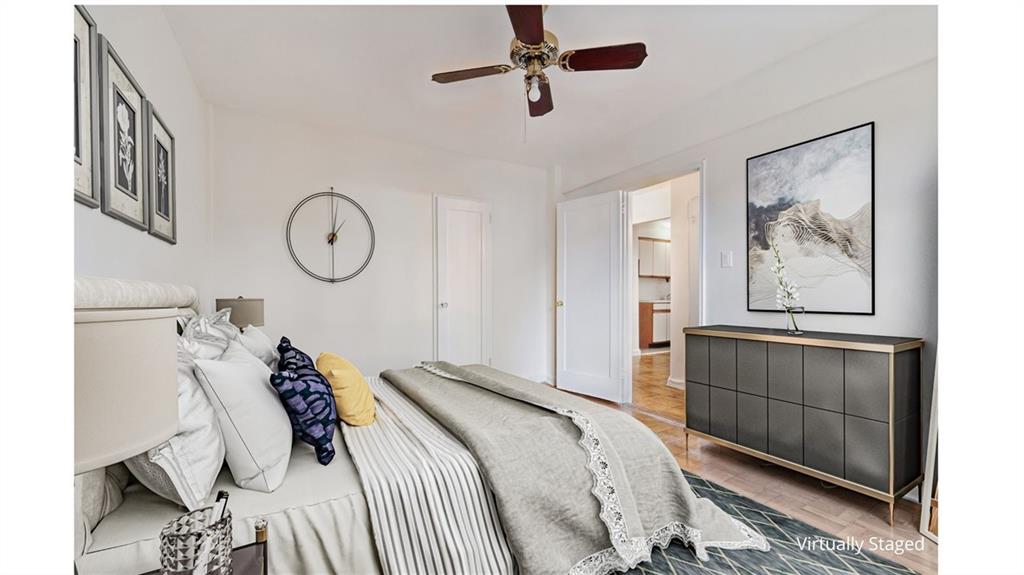
Virtually staged bedroom with layered white bedding, a ceiling fan, and a dark dresser.
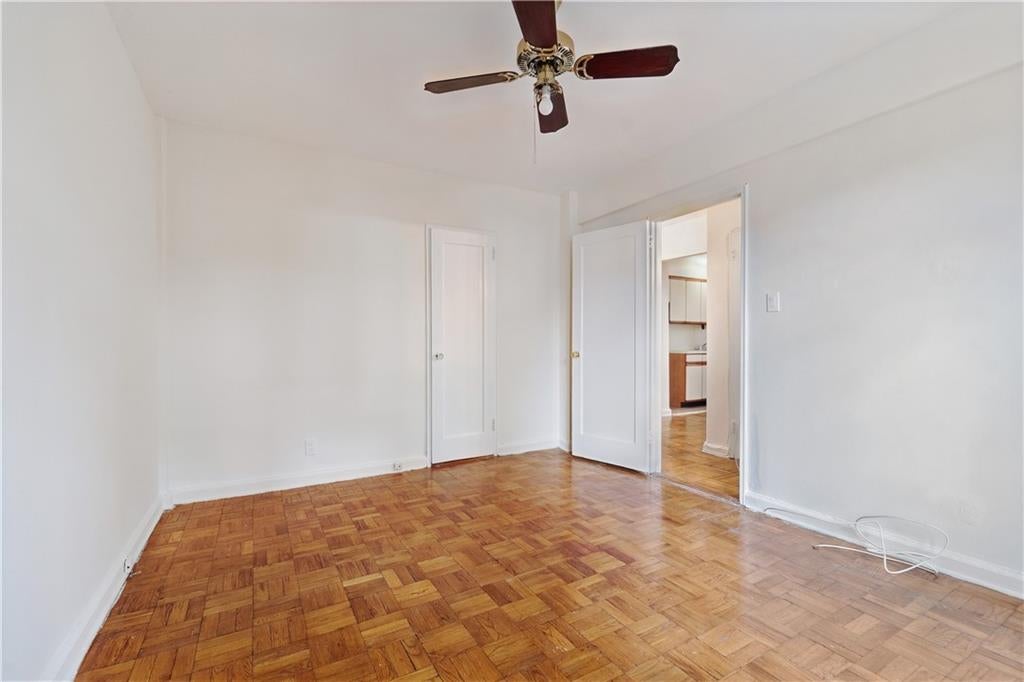
Empty room with parquet flooring, a ceiling fan, and an open doorway to the kitchen.
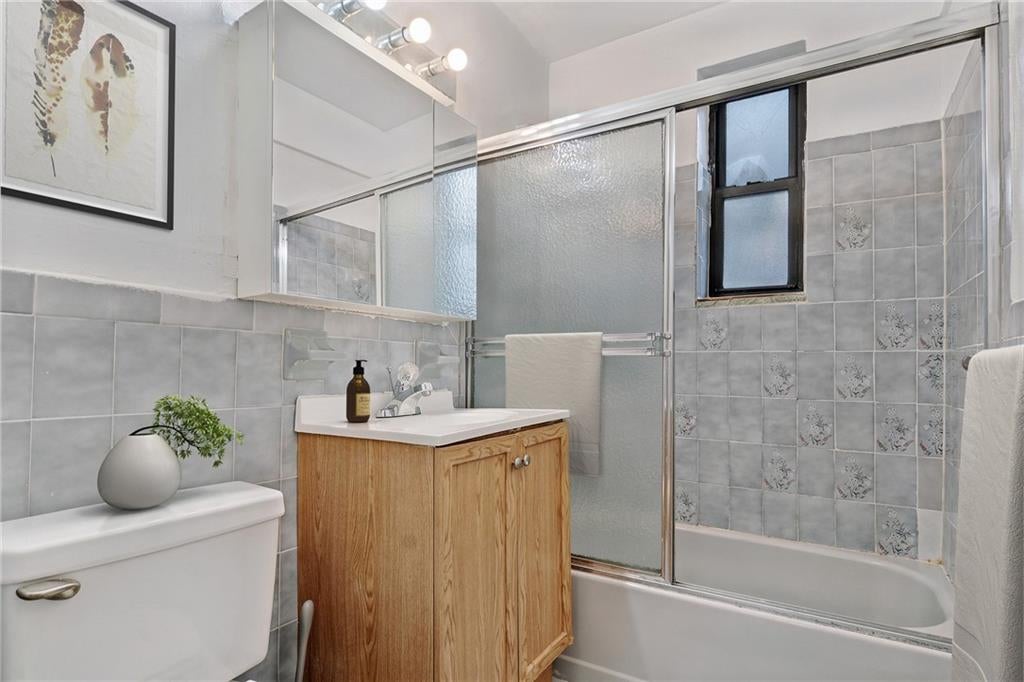
Bathroom with a wood vanity, gray tile, and a frosted-glass tub shower.
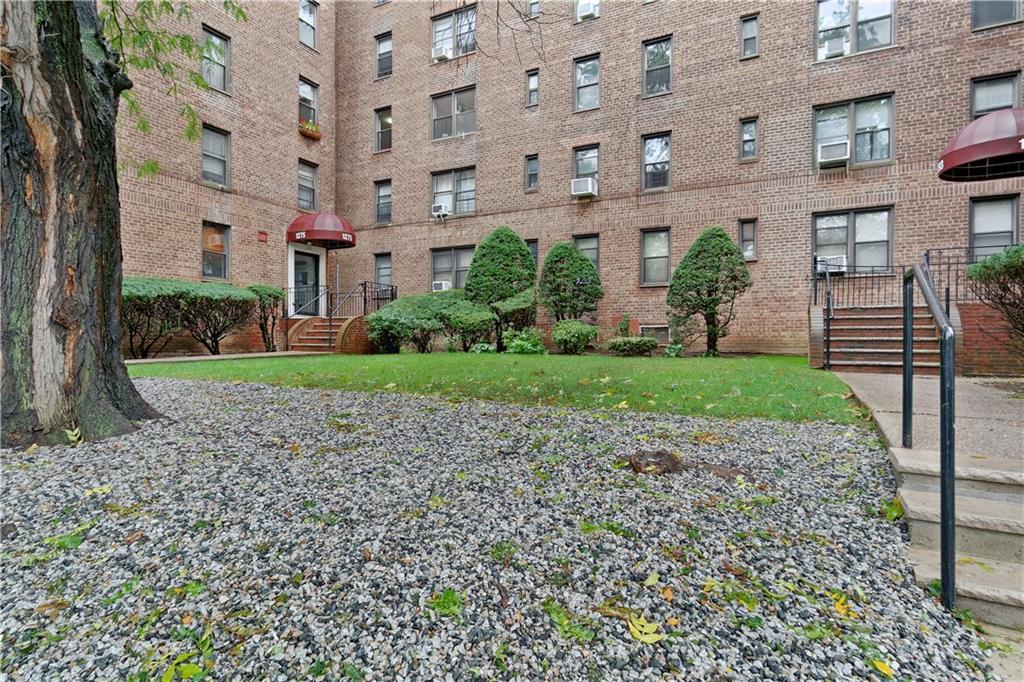
Brick apartment building surrounding a landscaped courtyard with gravel, shrubs, and entrance steps.
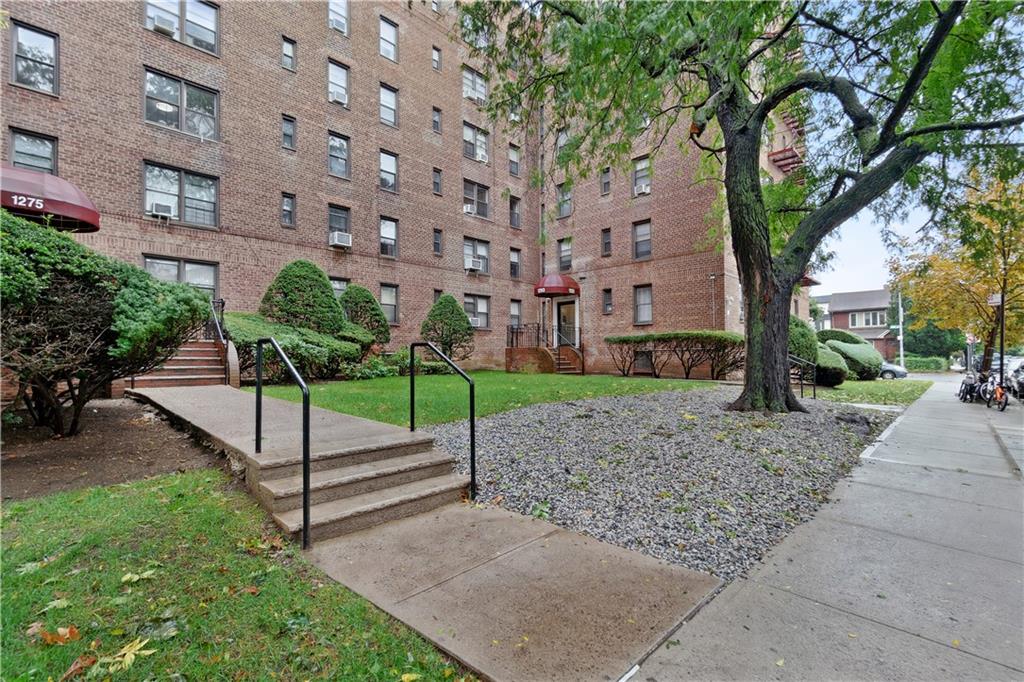
Brick apartment building with landscaped grounds, concrete entrance steps, and a large shade tree.
SEE ALL PHOTOS
Open-plan living and dining area with gray sectional, white kitchen, and parquet floors.
Open kitchen and living area with white cabinets, a stainless steel range, and parquet flooring.
Kitchen with white cabinets, stainless steel appliances, and a dining table beside a large window.
Kitchen with white cabinets, a stainless steel range, and parquet flooring beside a large window.
Living room and dining area with a gray sectional, fireplace, and large windows.
Empty room with parquet flooring, two windows, and a radiator beneath one window.
Apartment entryway with a white front door, light wood dresser, wall mirror, and parquet flooring.
Bedroom with a large window, gray curtains, ceiling fan, and a virtually staged bed.
Empty bedroom with parquet flooring, a ceiling fan, and a large window.
Virtually staged bedroom with layered white bedding, a ceiling fan, and a dark dresser.
Empty room with parquet flooring, a ceiling fan, and an open doorway to the kitchen.
Bathroom with a wood vanity, gray tile, and a frosted-glass tub shower.
Brick apartment building surrounding a landscaped courtyard with gravel, shrubs, and entrance steps.
Brick apartment building with landscaped grounds, concrete entrance steps, and a large shade tree.
For Sale

1275 East 5th Street 1A

1275 East 5th Street 1A, Brooklyn, NY 11230

$269,000
Welcome to Midwood - Your Next Chapter Starts Here!

Recently painted and ready for your personal touch, this first-floor one-bedroom co-op offers easy access without an elevator. And here's a bonus--no residential neighbors below, so rearranging furniture or an occasional rolling ball won't get you in trouble with anyone downstairs!

The apartment features an open-concept kitchen with original cabinetry, a comfortable living area, and four closets offering generous storage. With some creativity and renovations, transform this space into a home that reflects your personal style.

Building amenities include an elevator, laundry facilities, live-in superintendent, courtyard with playground, video surveillance, and garage parking (waitlist). Pet-friendly, subject to building policies.

Monthly maintenance includes heat, hot water, real estate taxes, and upkeep of the building and surrounding common areas.

Subletting permitted after two years, subject to board approval.

Monthly Assessment: $123.98

Enjoy a convenient Midwood location near Avenue M's shops, supermarkets, bakeries, and restaurants, including Moishe's Discount Supermarket and Schreiber's Homestyle Bakery. The nearby F train on Avenue N makes commuting convenient, while Ocean Parkway's beautiful tree-lined setting offers space for outdoor recreation and relaxation.

Bring your vision and unlock this apartment's full potential!

Some photos are virtually staged to help you envision the space's potential. Furnishings and decor are for visualization only.

1
bed

1
bath

600 Sq.Ft. LIVING AREA

Svetlana Shushkovsky

Svetlana Shushkovsky

Features & Amenities

Interior

  • total bedrooms1
  • Total bathroom1
  • full bathroom1
  • Laundry room Common Area
  • other interior Features Elevator

Area & Lot

  • Status For Sale
  • Living Area600 Sq.Ft.
  • Total Area600 Sq.Ft.
  • MLS® ID505310
  • TypeCo-Op
  • YEAR BUILT1952
  • NeighborhoodMidwood

Exterior

  • utilitiesSewer Available, Water Available

Financial

  • Sales Price$269,000
Open kitchen and living area with white cabinets, a stainless steel range, and parquet flooring.

Schedule a Showing

I would love to show you our beautiful property. Please select your preferred date and time below. I will be in touch shortly to confirm your appointment.

Schedule a Showing

I would love to show you our beautiful property. Please select your preferred date and time below. I will be in touch shortly to confirm your appointment.

Thank you for your interest in 1275 East 5th Street 1A, Brooklyn, NY 11230. We are reviewing your request and will be in touch shortly!

Mortgage Calculator

Estimate your monthly mortgage payment, including the principal and interest, property taxes, and HOA. Adjust the values to generate a more accurate rate.

All estimates are provided for informational purposes only. Actual amounts may vary.
$0,000 Your Payment 20 15 65
$0,000 Your Payment

Midwood

Explore

Work With Svetlana

Discover unparalleled real estate services with Svetlana Shushkovksy! Whether you're buying, selling, or renting, Svetlana's expertise and dedication ensure a seamless and successful experience. Contact Svetlana today and take the first step toward achieving your real estate goals. Your dream property awaits!

Follow Me on Instagram